A look at the residential and commercial work taking shape at BuildRoots — designed, visualised and documented by one studio.
Residential · Farmhouse
Overview
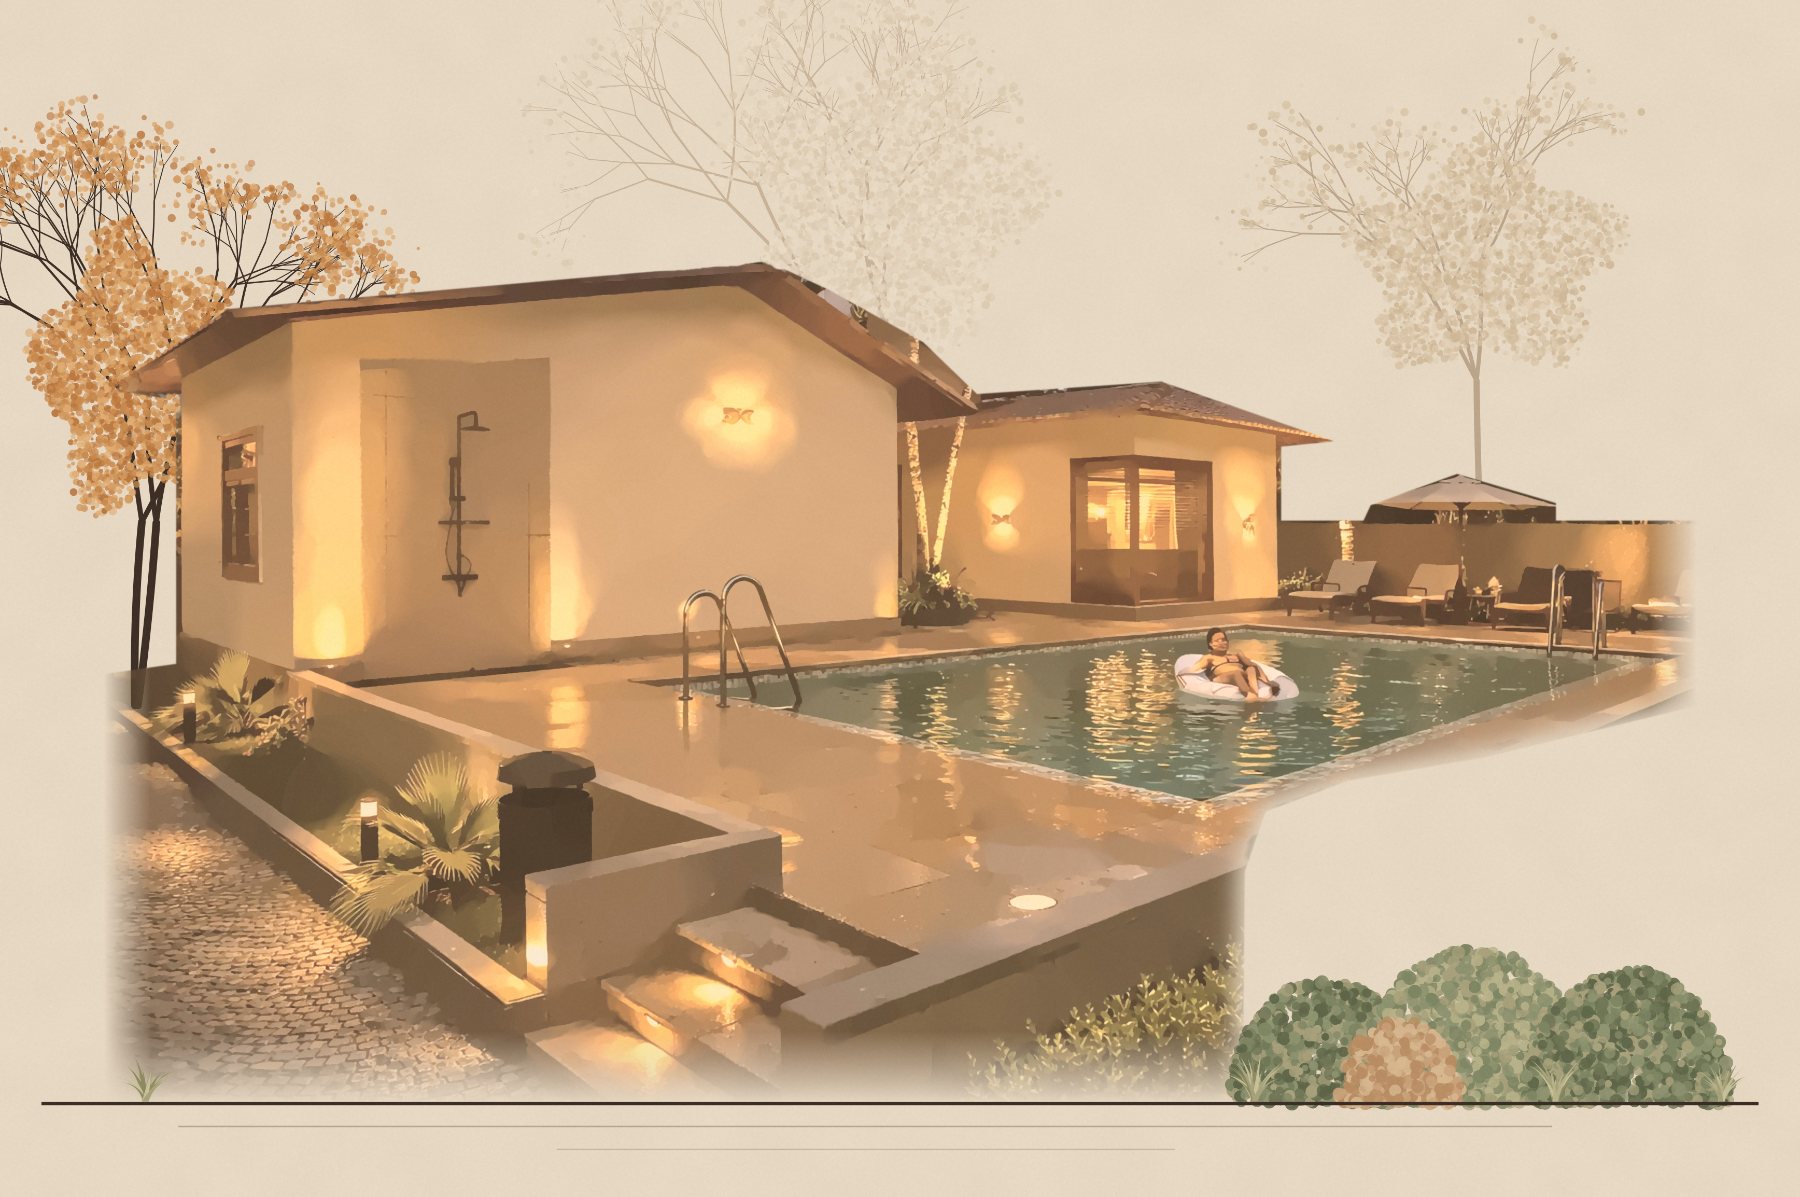
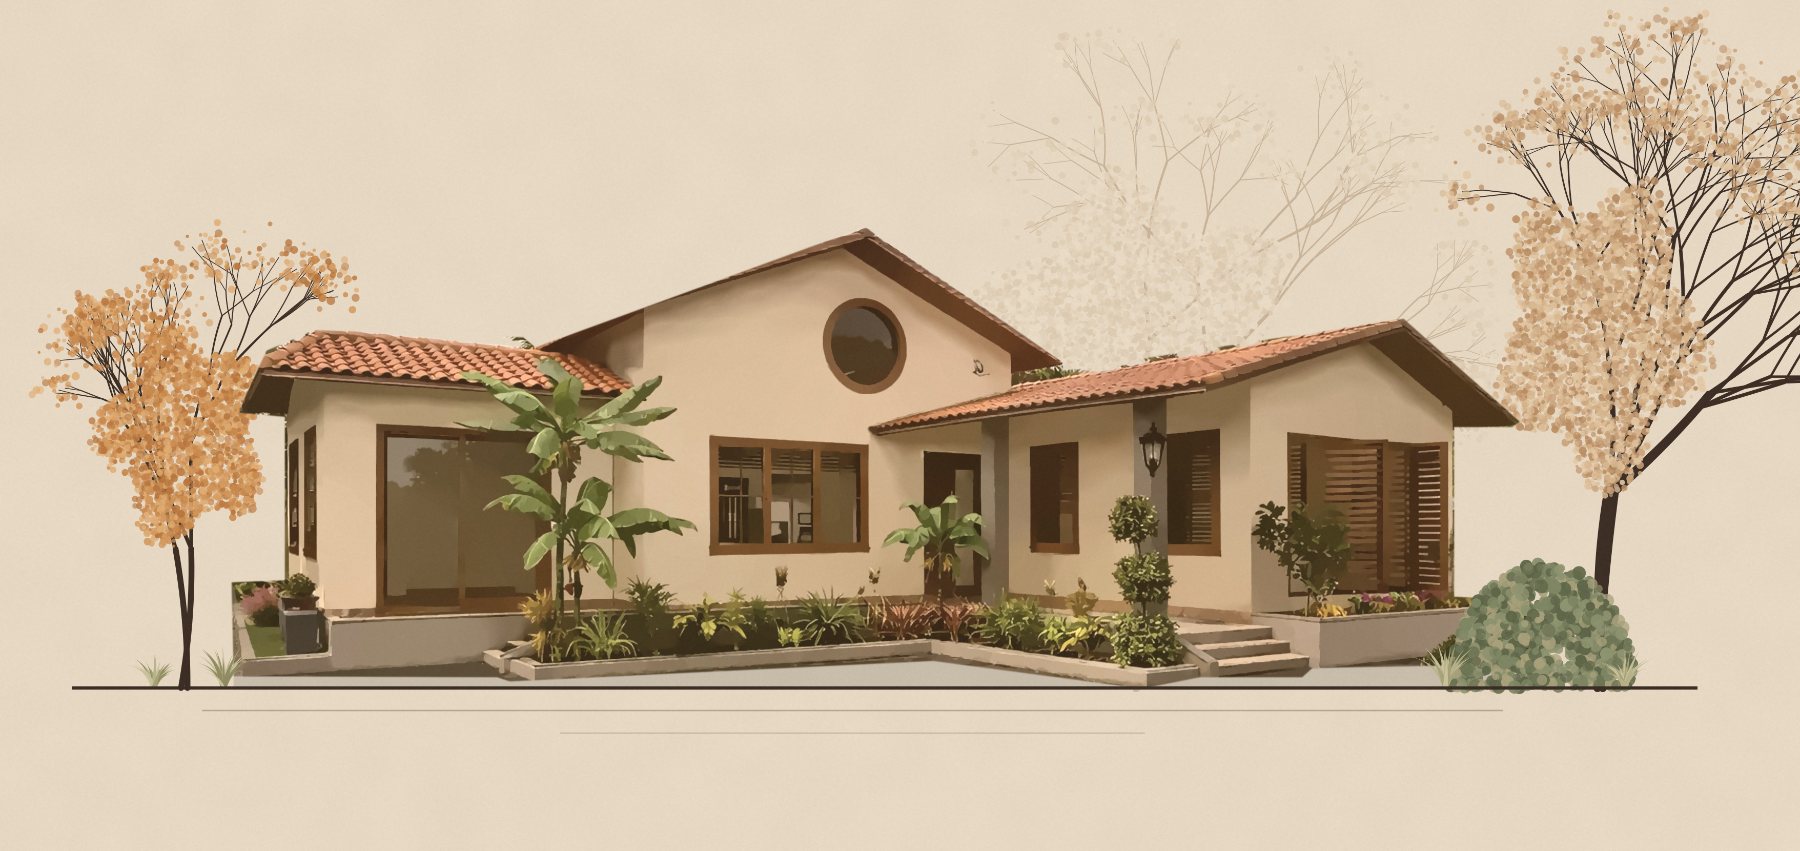
A single-storey family residence organised around a central pool court. Pitched, clay-tiled roofs and deep verandahs shade the interiors, while large glazed openings pull daylight and garden views deep into every room.
Planting wraps the house on all sides, settling the architecture into its landscape — a calm, grounded home designed for everyday life and slow evenings by the water.
Design Notes
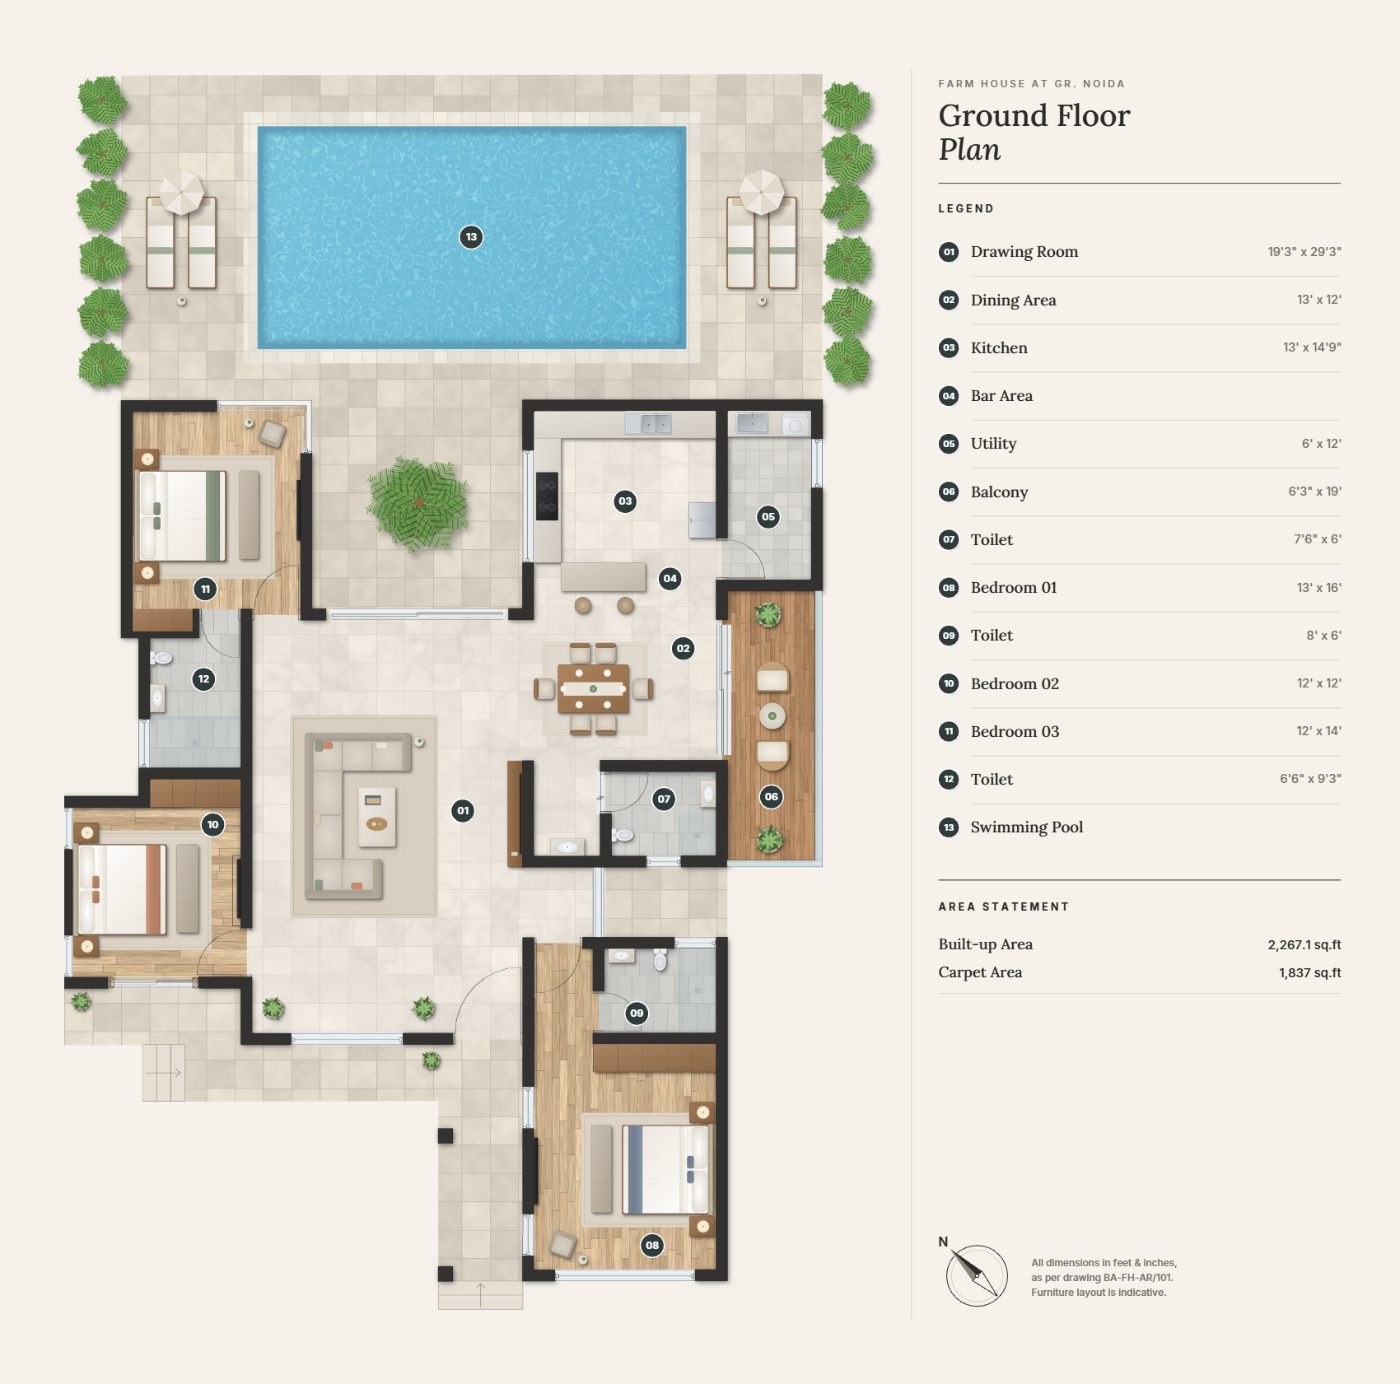
The plan folds around a pool court, giving every wing an outlook onto water and sky and keeping the house naturally cool.
Deep verandahs and generous eaves shade the glazing, so rooms stay bright without the harshness of direct sun.
Trees, hedges and planted beds wrap the structure, tying the built form to its ground and its garden.
Drawings
Residential · Private House
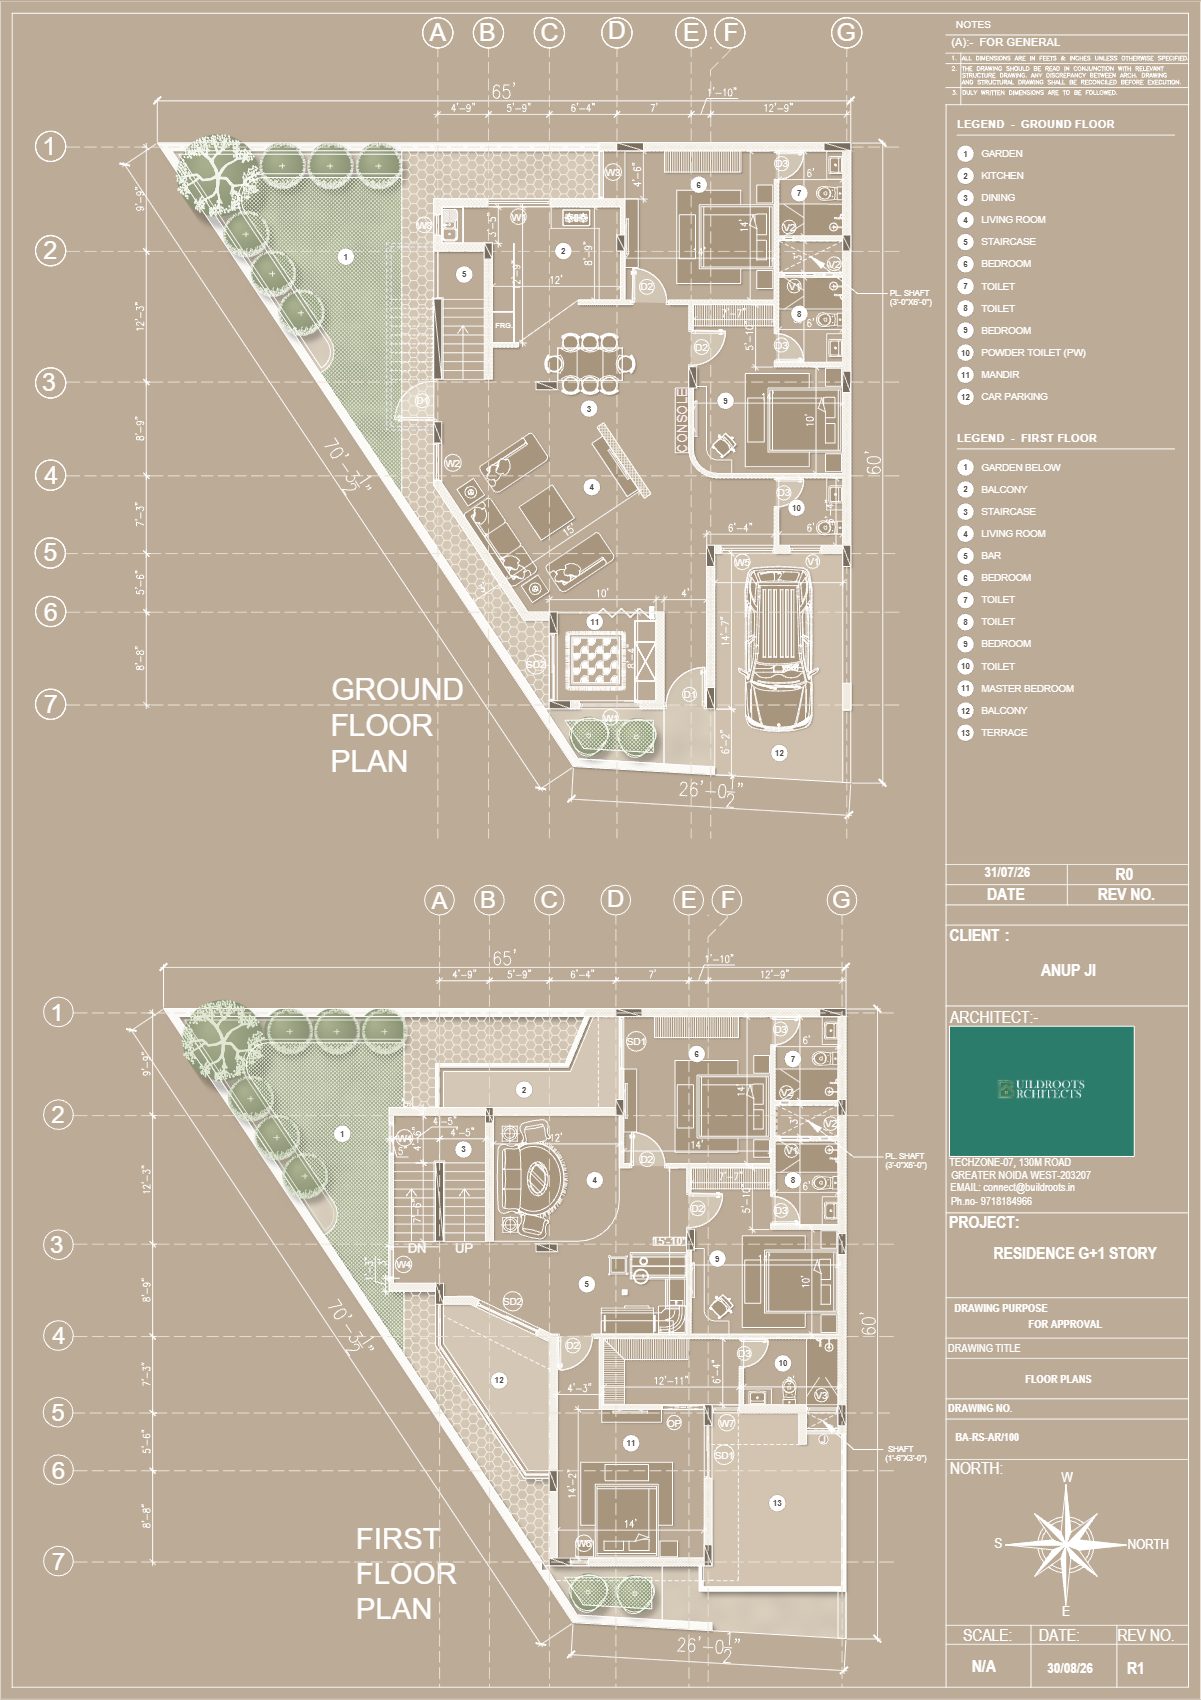
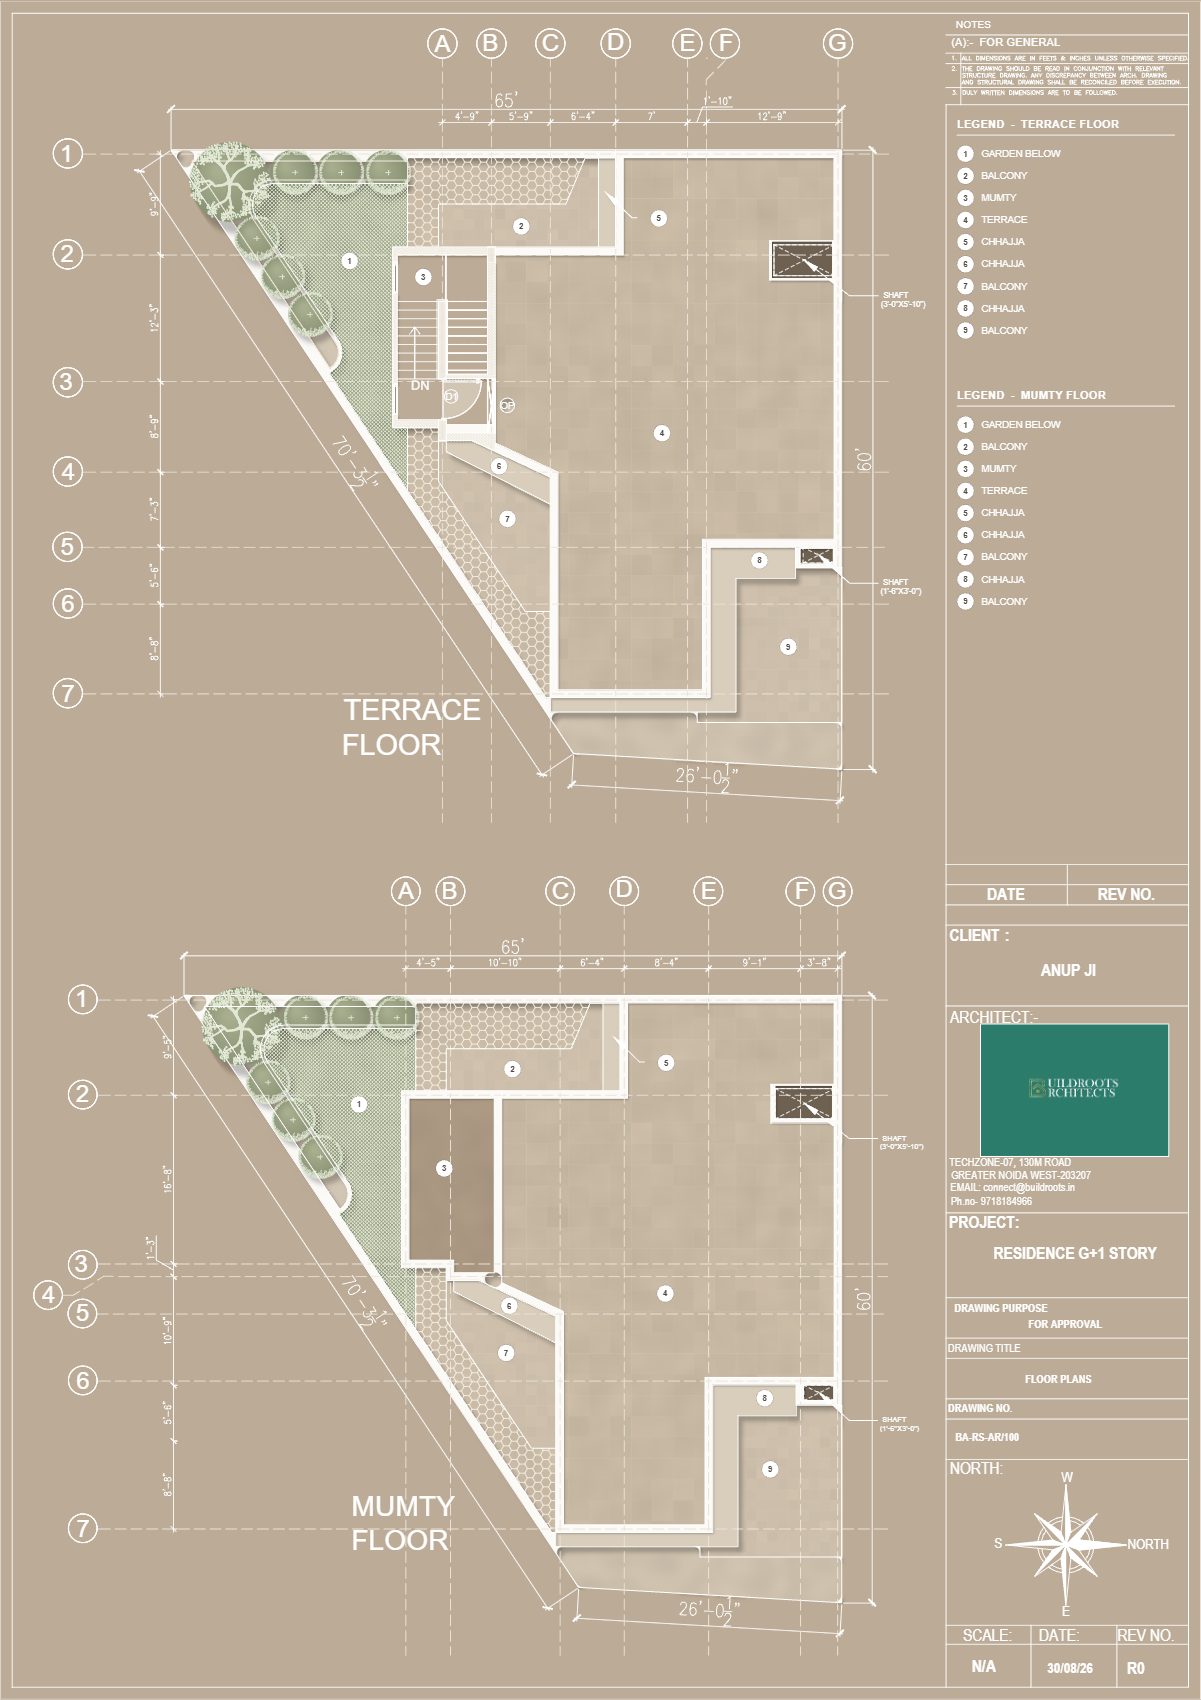
A private residence documented across presentation sheets — from the planning legend through to the terrace and mumty level.
Presentation & Legend
Terrace & Mumty
Commercial · Bhuwan Satija
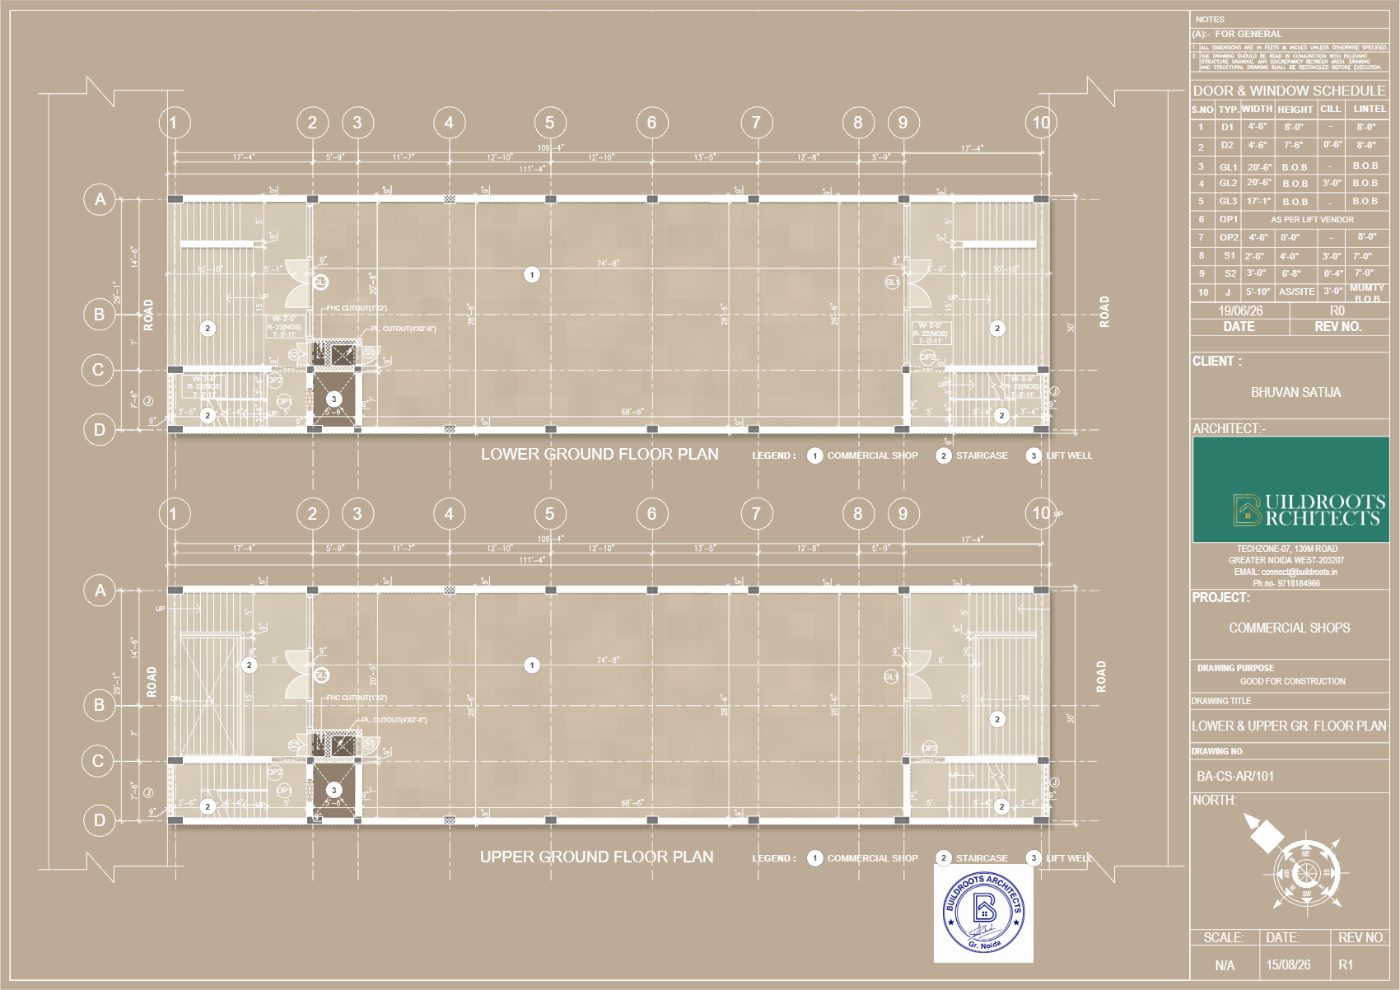
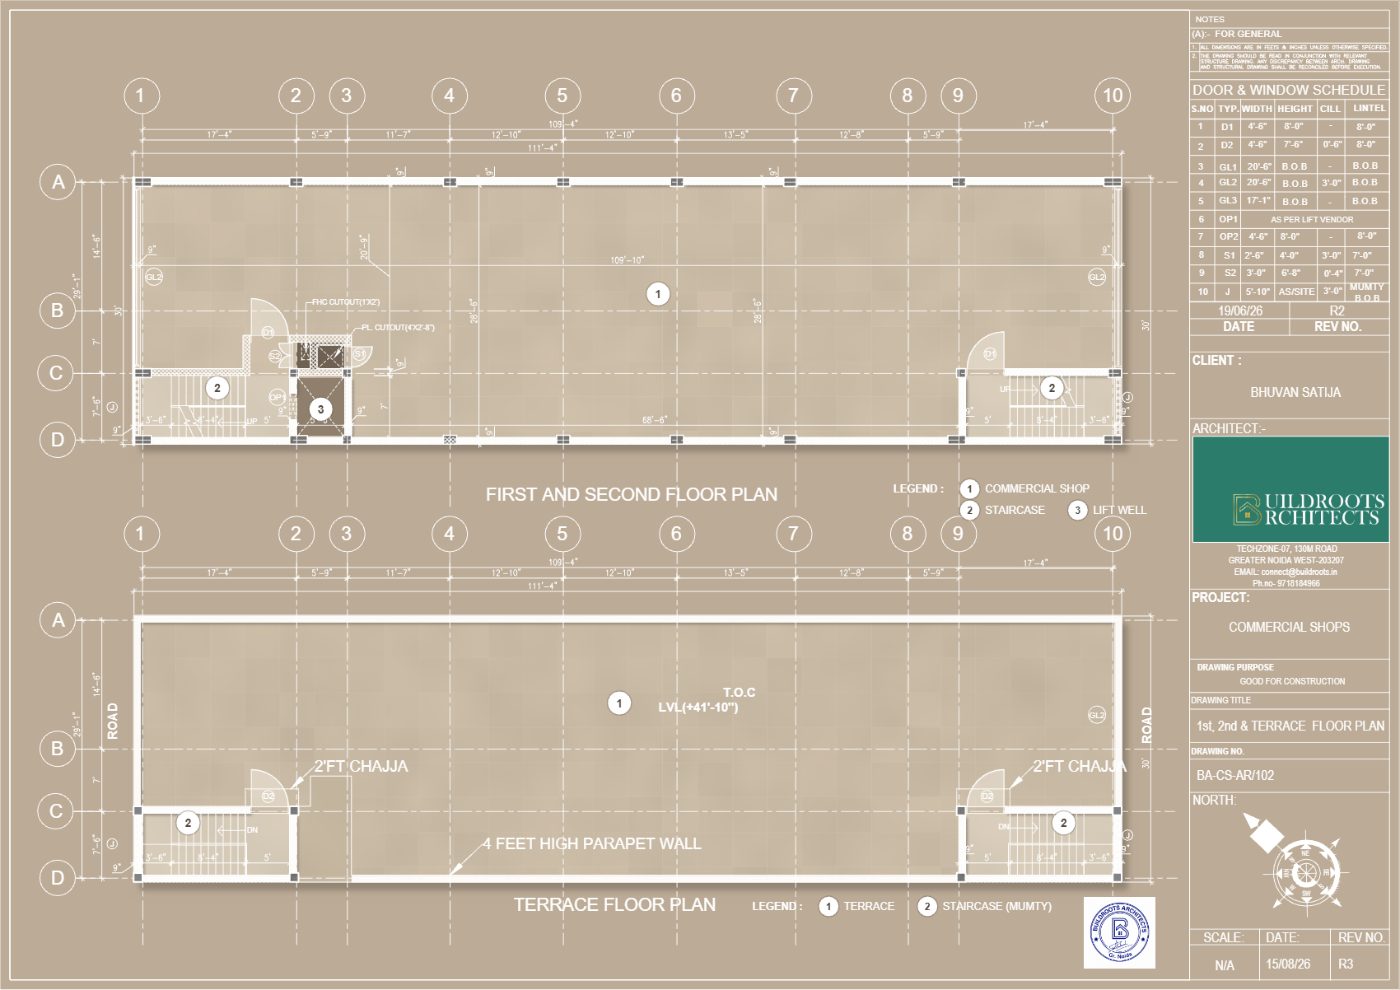
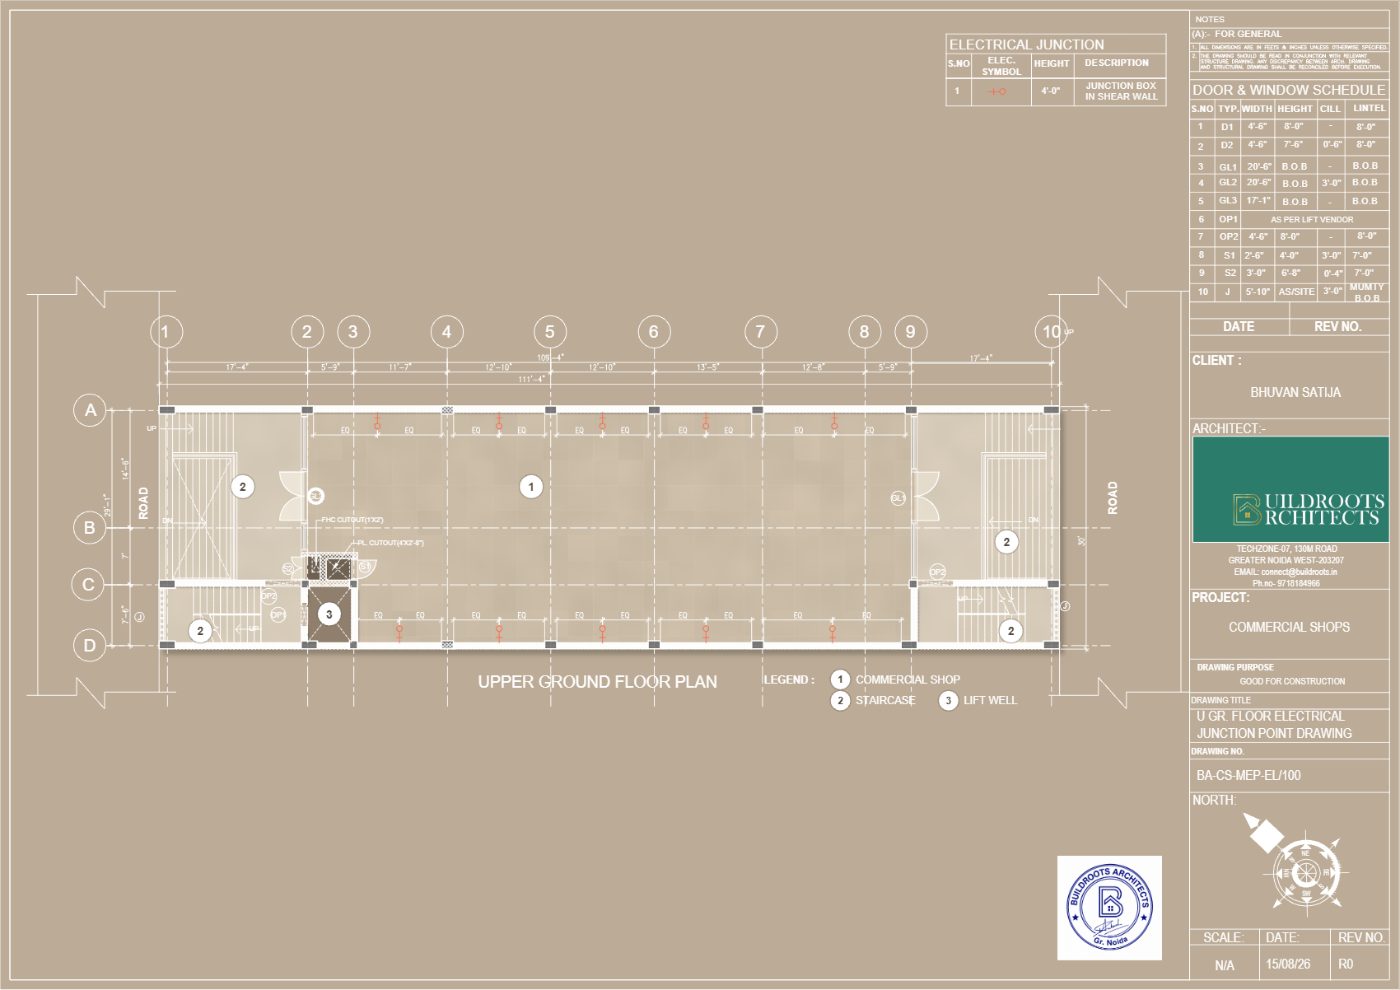
A multi-level commercial building, documented from the lower and upper ground floors through the upper terraces, with a dedicated electrical layout.
Lower & Upper Ground Floor
1st & 2nd Terrace
Upper Ground Floor — Electrical
More to come
We’ll keep adding projects and finished visualisations here as they develop.
Discuss Your Project